


Phone
+86 13230709299

English
English
Online


Blog
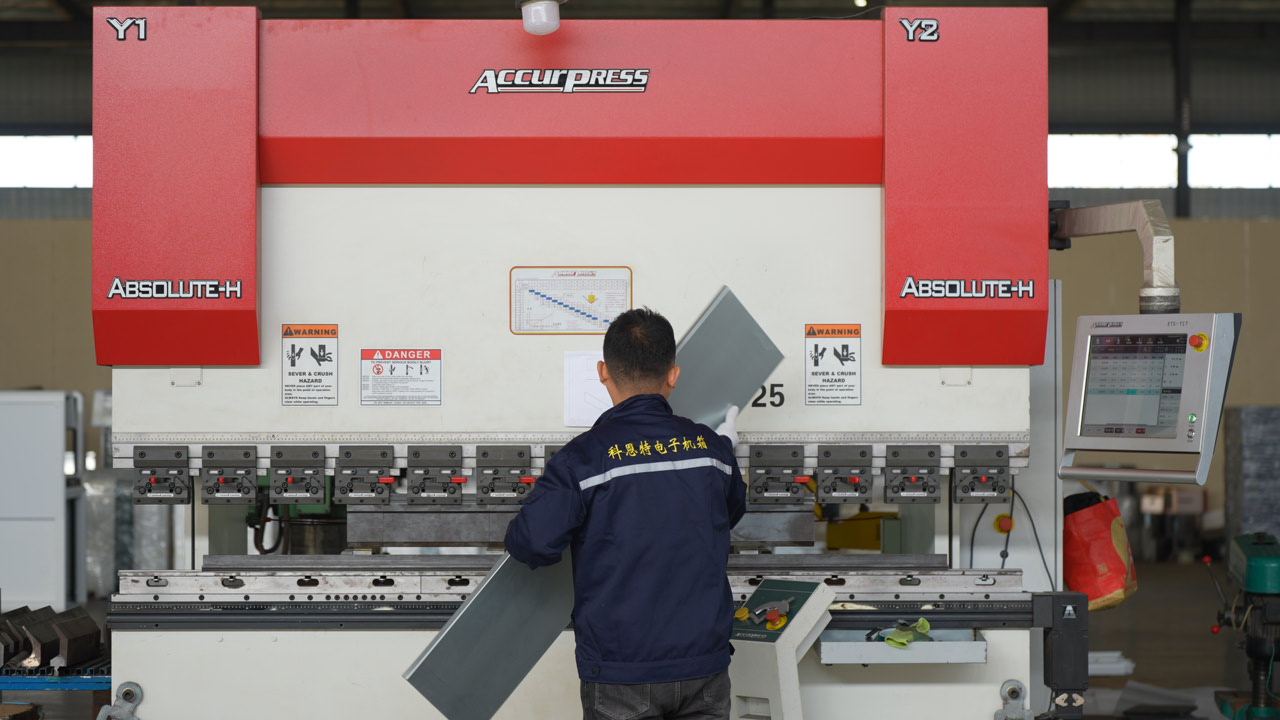
How to Design the Internal Layout of a Single-Door Free-Standing Enclosure?
Products
1792142213000
Views:
Single-door free-standing enclosures handle equipment installation, wiring, inspection, and maintenance from the front, making operational accessibility critical to layout design. Before designing, confirm mounting heights, wiring orientations, terminal locations, cable bend radii, and removal clearance to prevent blocked ports or tool access issues after installation.
Configure mounting plates, DIN rails, brackets, partitions, terminal zones, and cable raceways based on component functions. Mount heavier equipment near the bottom or primary load-bearing areas; position frequently operated components for easy observation and wiring; and space heat-generating devices apart while providing dedicated ventilation paths.
For taller or deeper enclosures, verify reach with the door open, equipment removal paths, and internal lighting. For frequently serviced components, consider removable mounting plates, swing frames, or compartmentalized structures, ensuring full compatibility with door sealing and enclosure rigidity.
Related Posts
View AllView All
Products
How to Choose Single-Door or Double-Door Freestanding Enclosures
Details
Products
How to Select Plinths, Feet, and Floor Mounting for Freestanding Enclosures
Details
Products
How Freestanding Enclosures Handle Heavy Equipment and Internal Loads
Details
Products
How to Configure Mounting Plates, Rails, and Partitions in Free-Standing Enclosures?
Details
Products
Engineering Data Required for Custom Single- or Double-Door Free-Standing Enclosures
Details
Why Trust KNT
Our sheet metal fabrication services benefit numerous industries, businesses, and projects. Here are our key advantages.
One-Stop Precision Manufacturing
High Precision · Multiple Materials
Custom Expertise · Quality Assurance
Request a Quick Quote
Contact us and seewhat we can do for you.
Contact UsContact Us